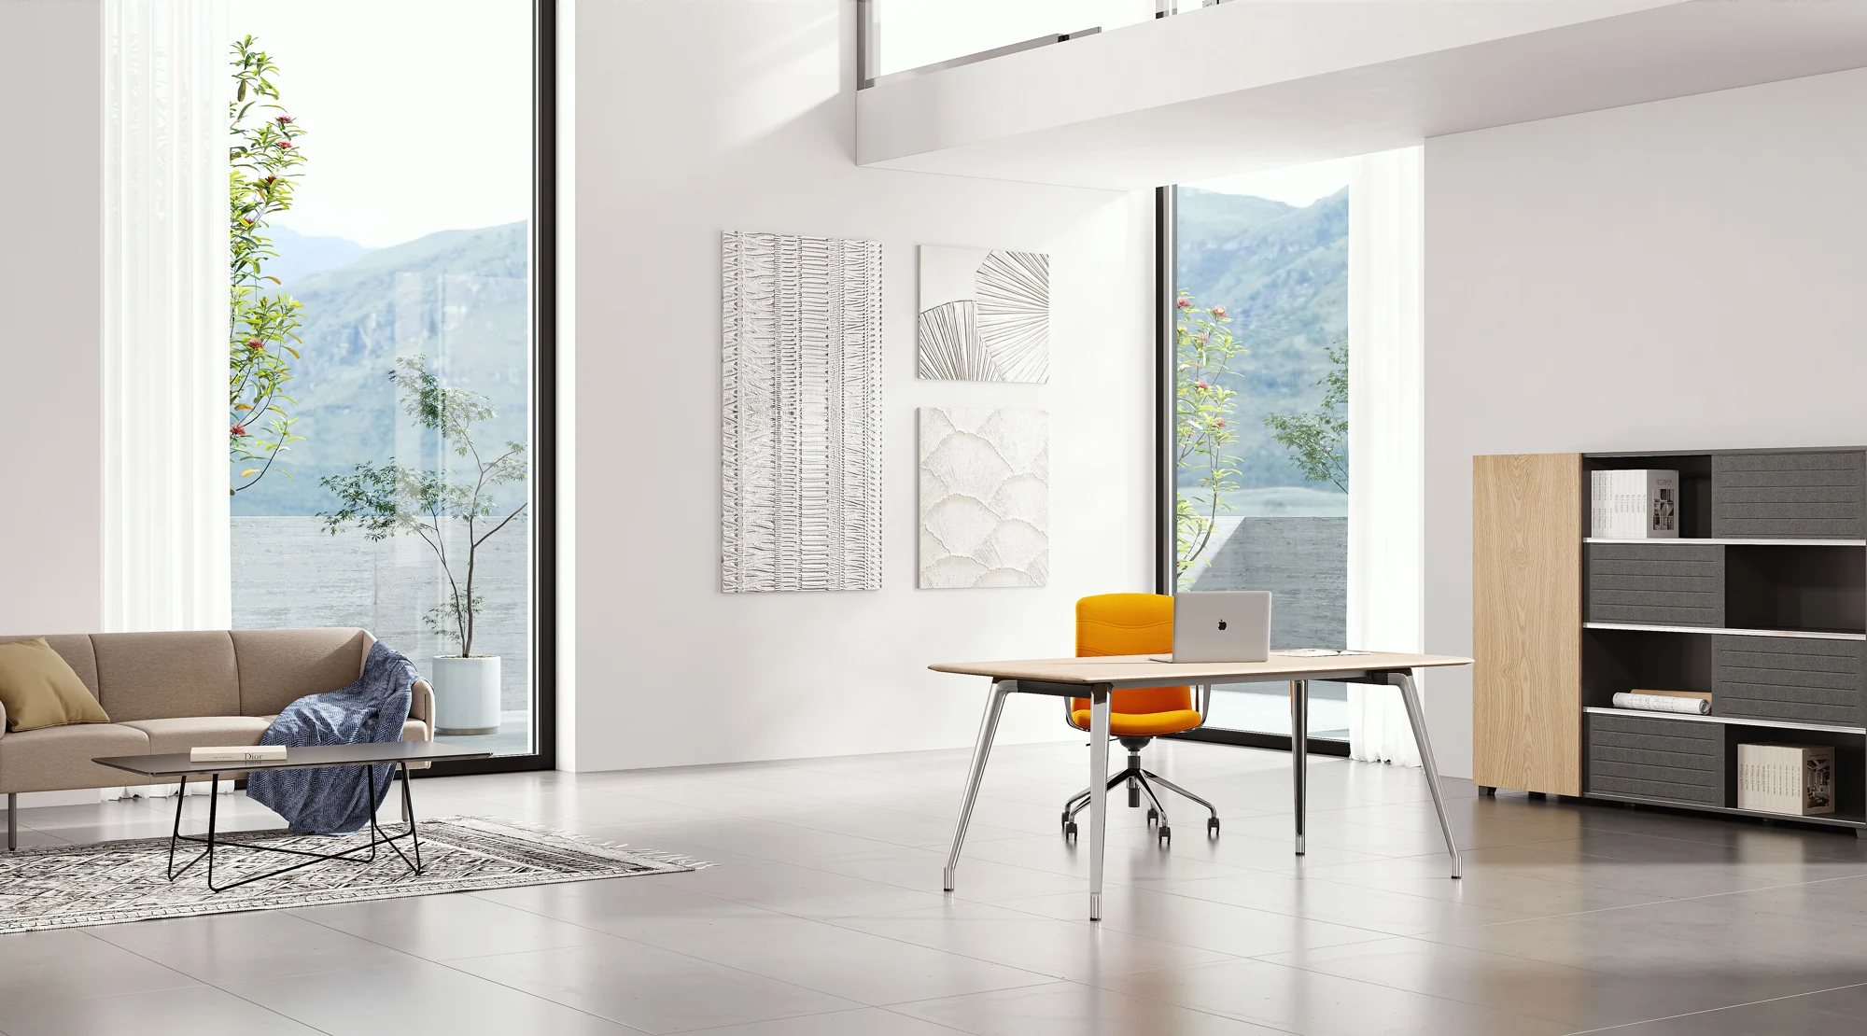
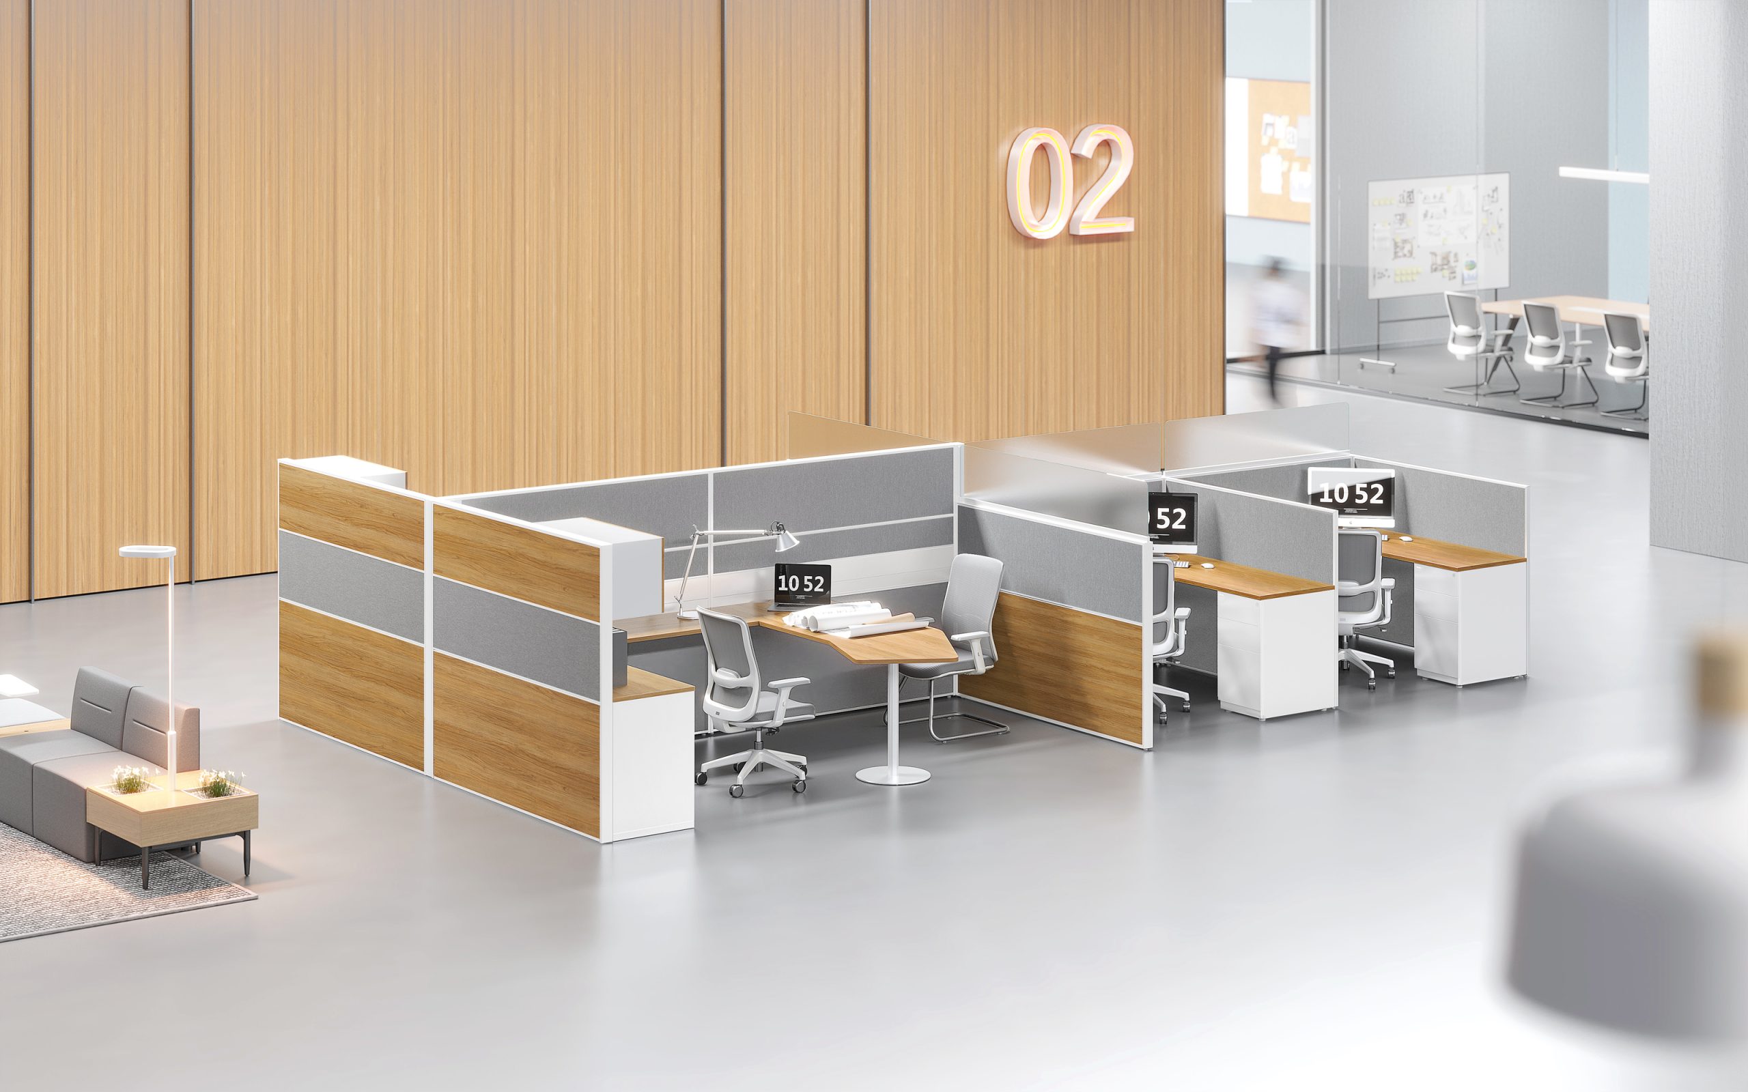
How to Plan an Office Workstation Layout That Works
Plan an office workstation layout around team size, focused work, collaboration, circulation, storage and power. A practical guide to modular office furniture planning.
Read the guide
THE SUNON BY SPICA JOURNAL · 2026
Browse latest guidesThoughtful ideas for planning places where people work, learn and receive care.
NEW WORKSPACE GUIDES
Practical furniture and space-planning guidance for office, healthcare and education projects.
Plan an office workstation layout around team size, focused work, collaboration, circulation, storage and power. A practical guide to modular office furniture planning.
Read the guide
Compare ergonomic office chairs by adjustability, fit, task, materials and maintenance. Use this practical checklist before choosing office seating for a team.
Read the guide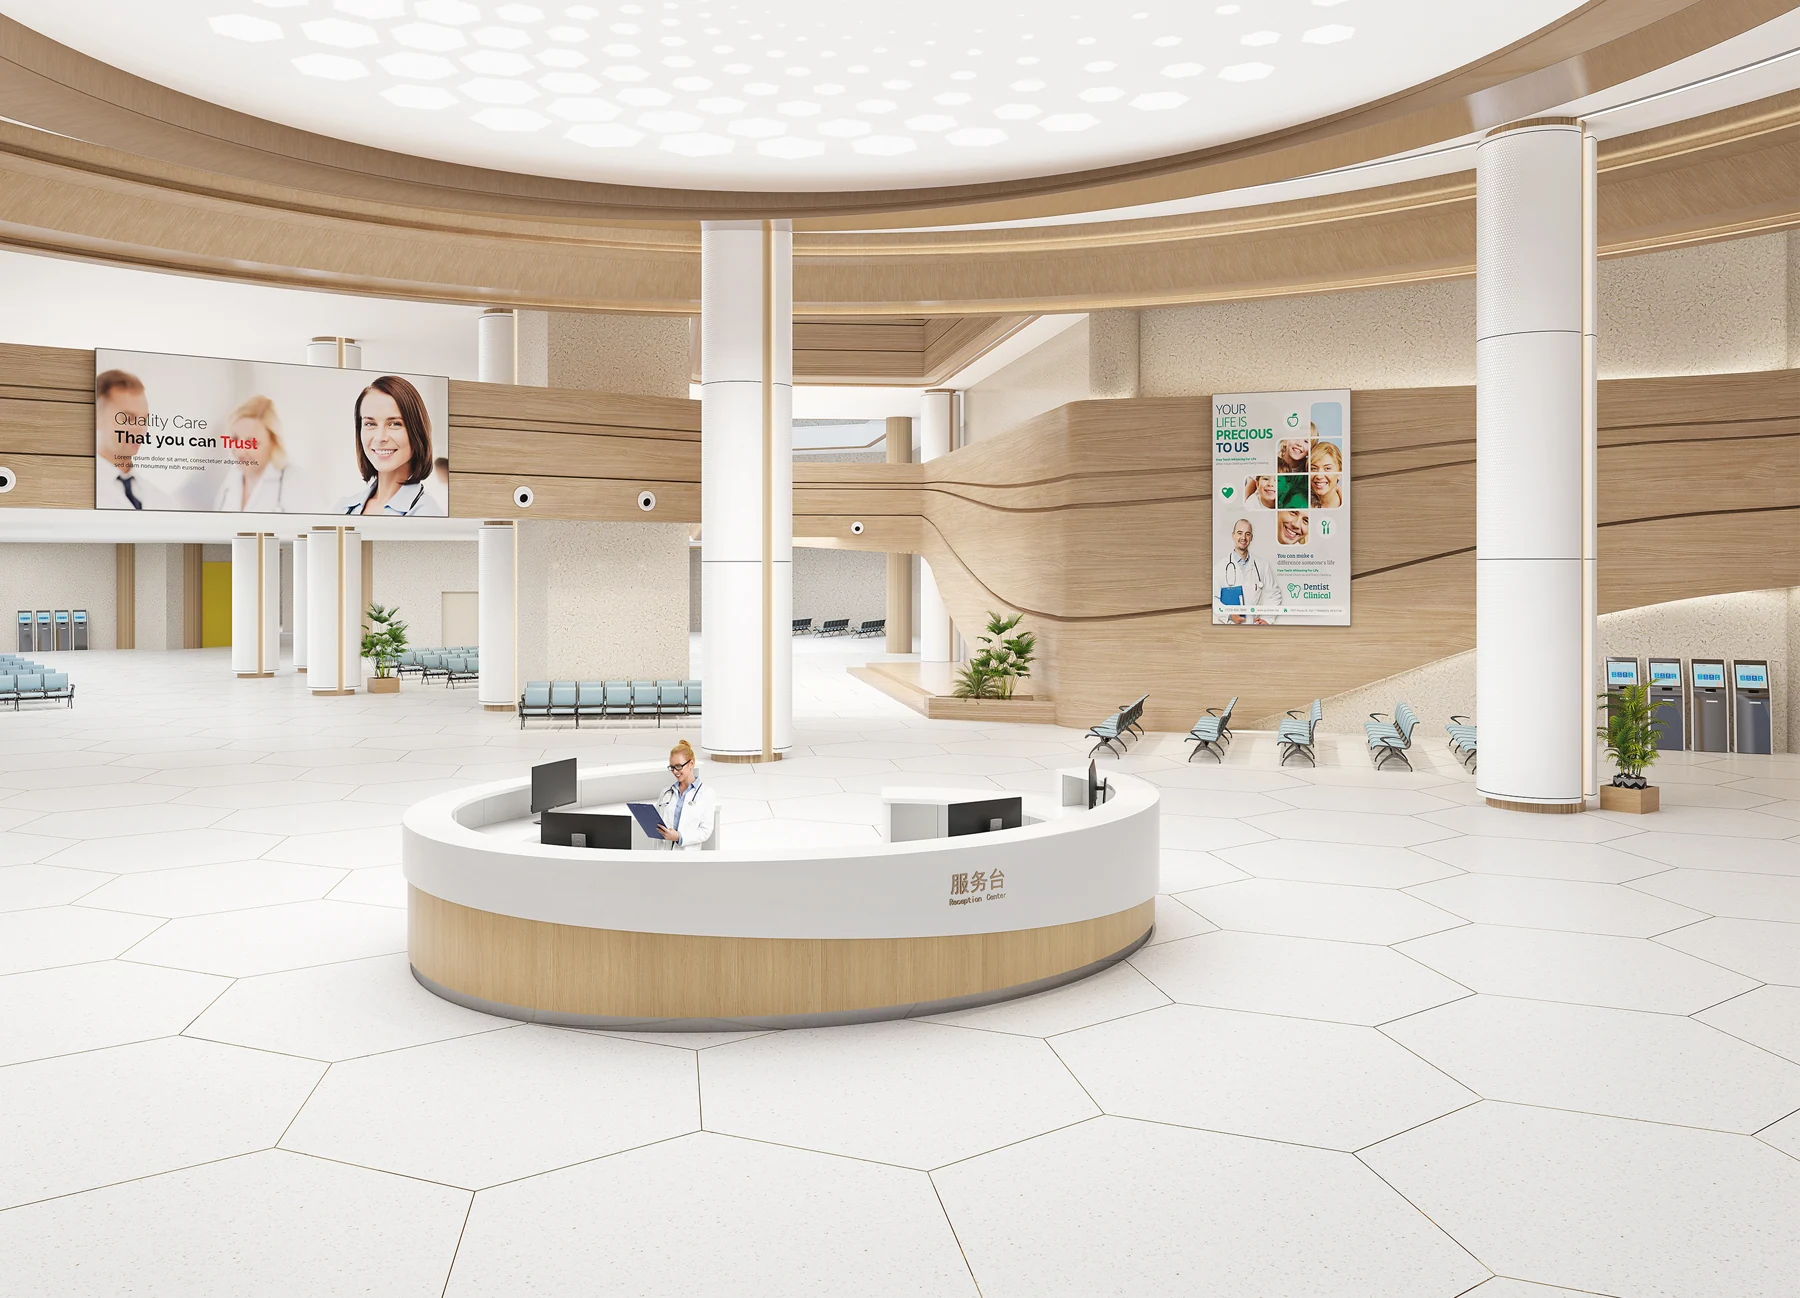
Plan hospital reception and waiting area furniture around visitor flow, accessibility, comfort, privacy and cleaning routines with this healthcare design checklist.
Read the guide
Plan education furniture for classrooms, libraries and student commons. Learn how layout, sightlines, storage and flexible seating shape a learning space.
Read the guide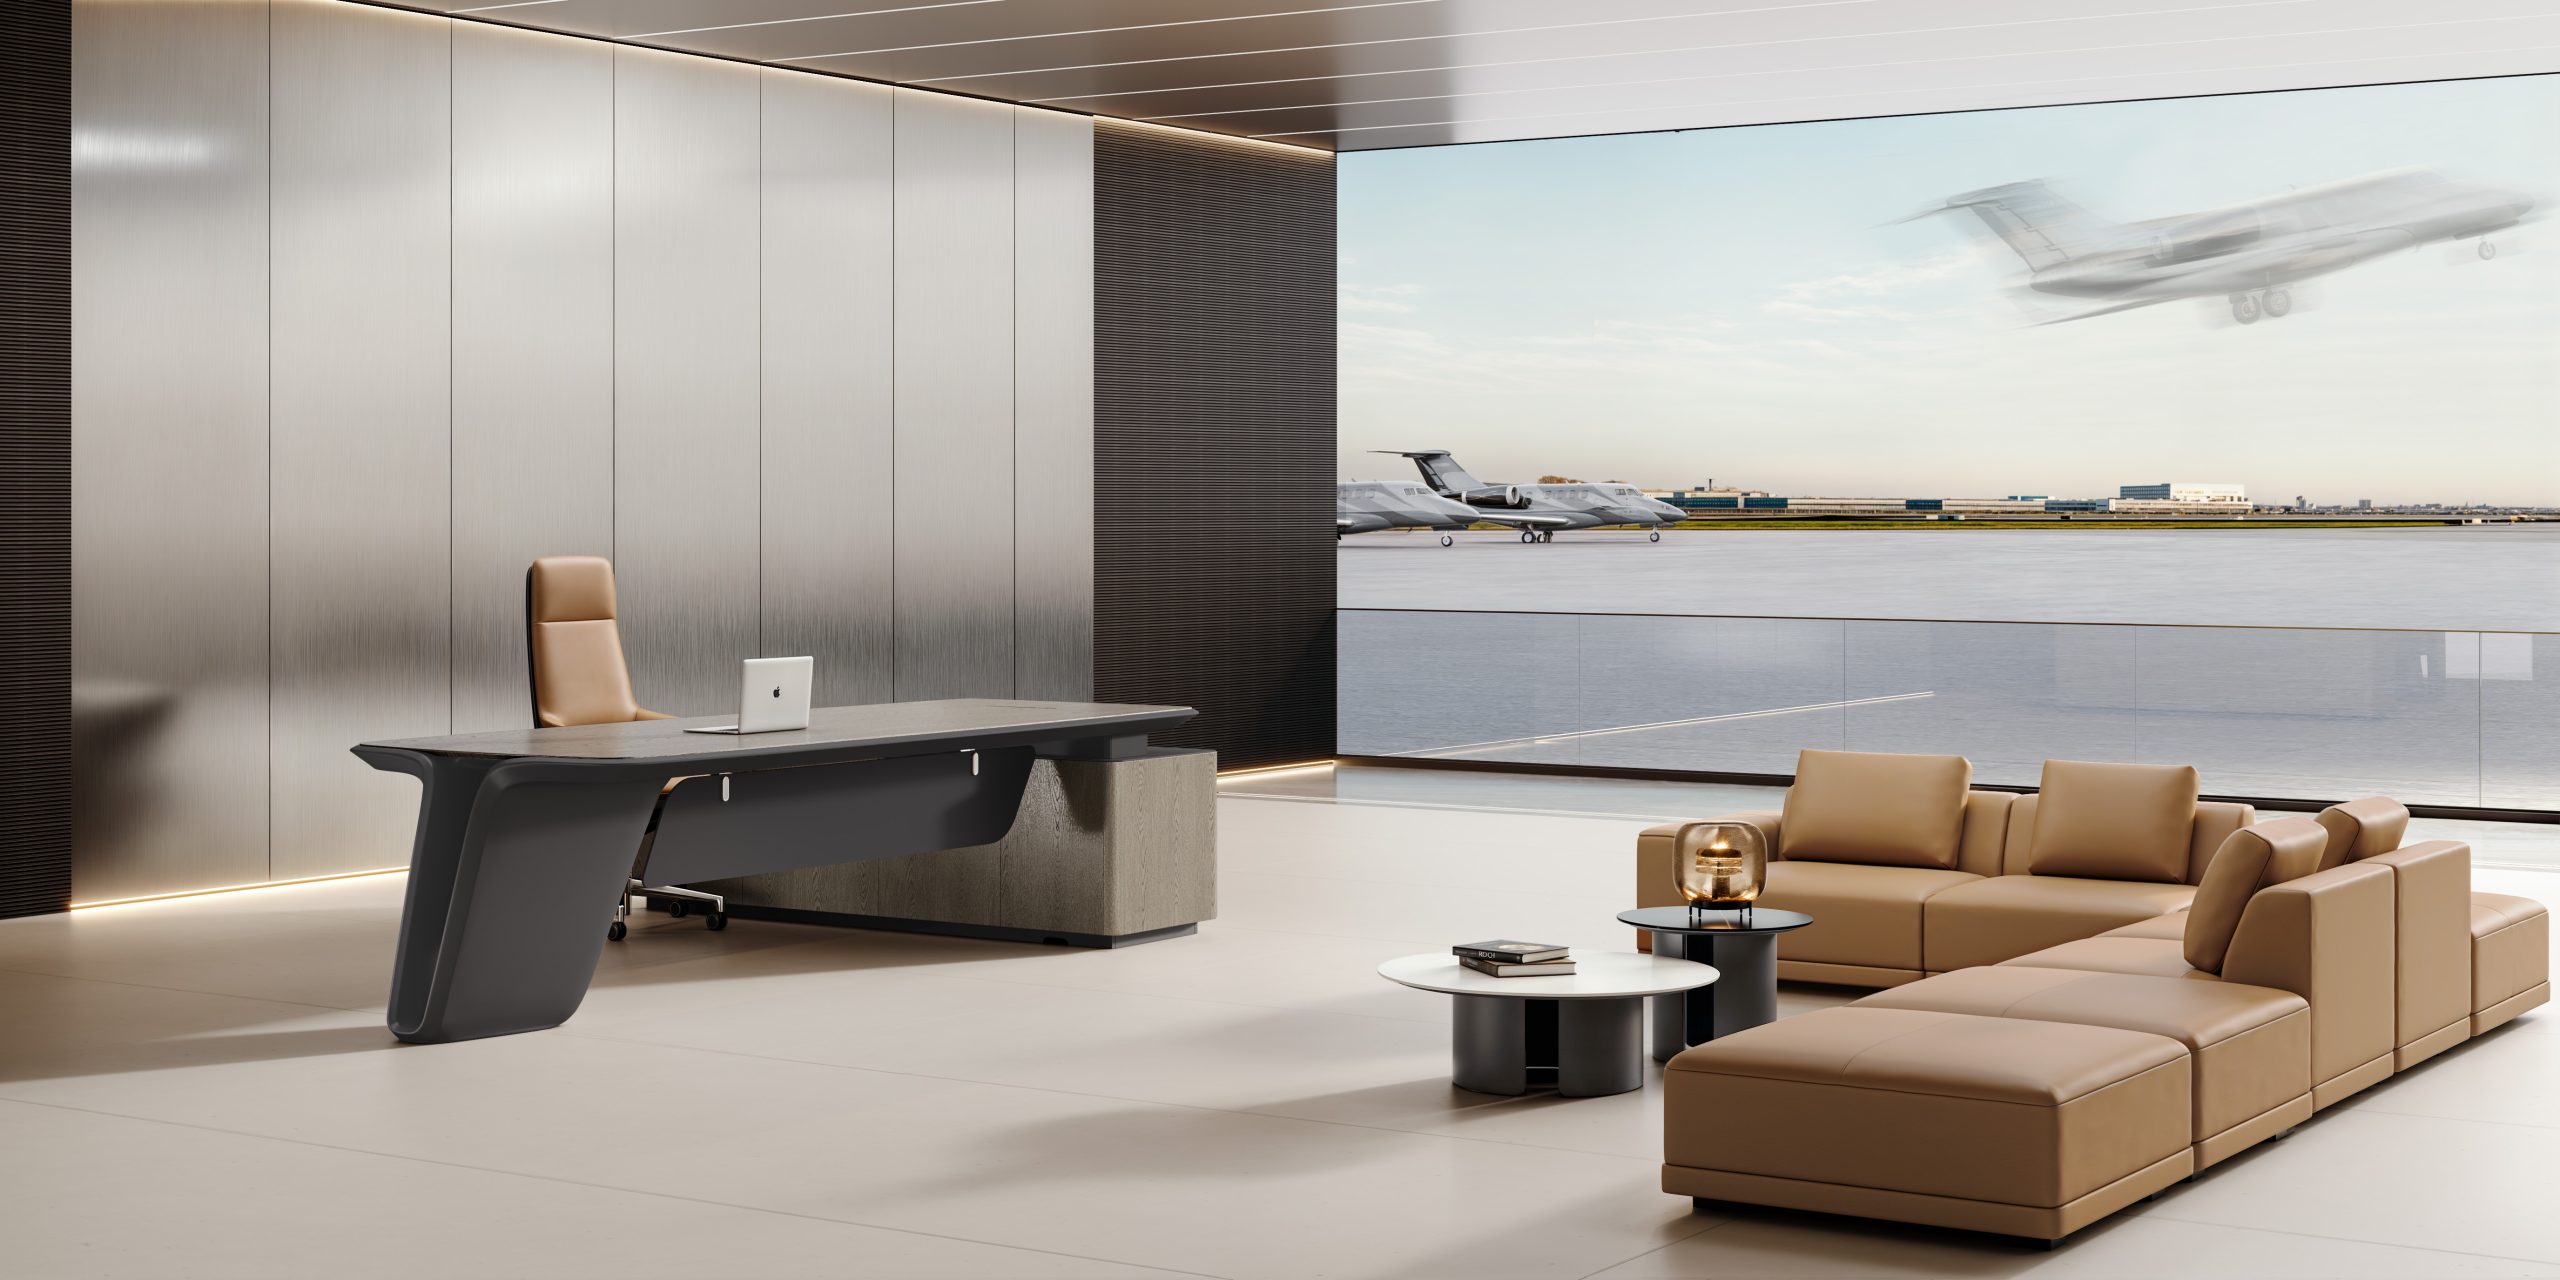
Plan executive cabin furniture by considering desk size, seating, storage, meeting needs, circulation and finishes in one coordinated private office layout.
Read the guide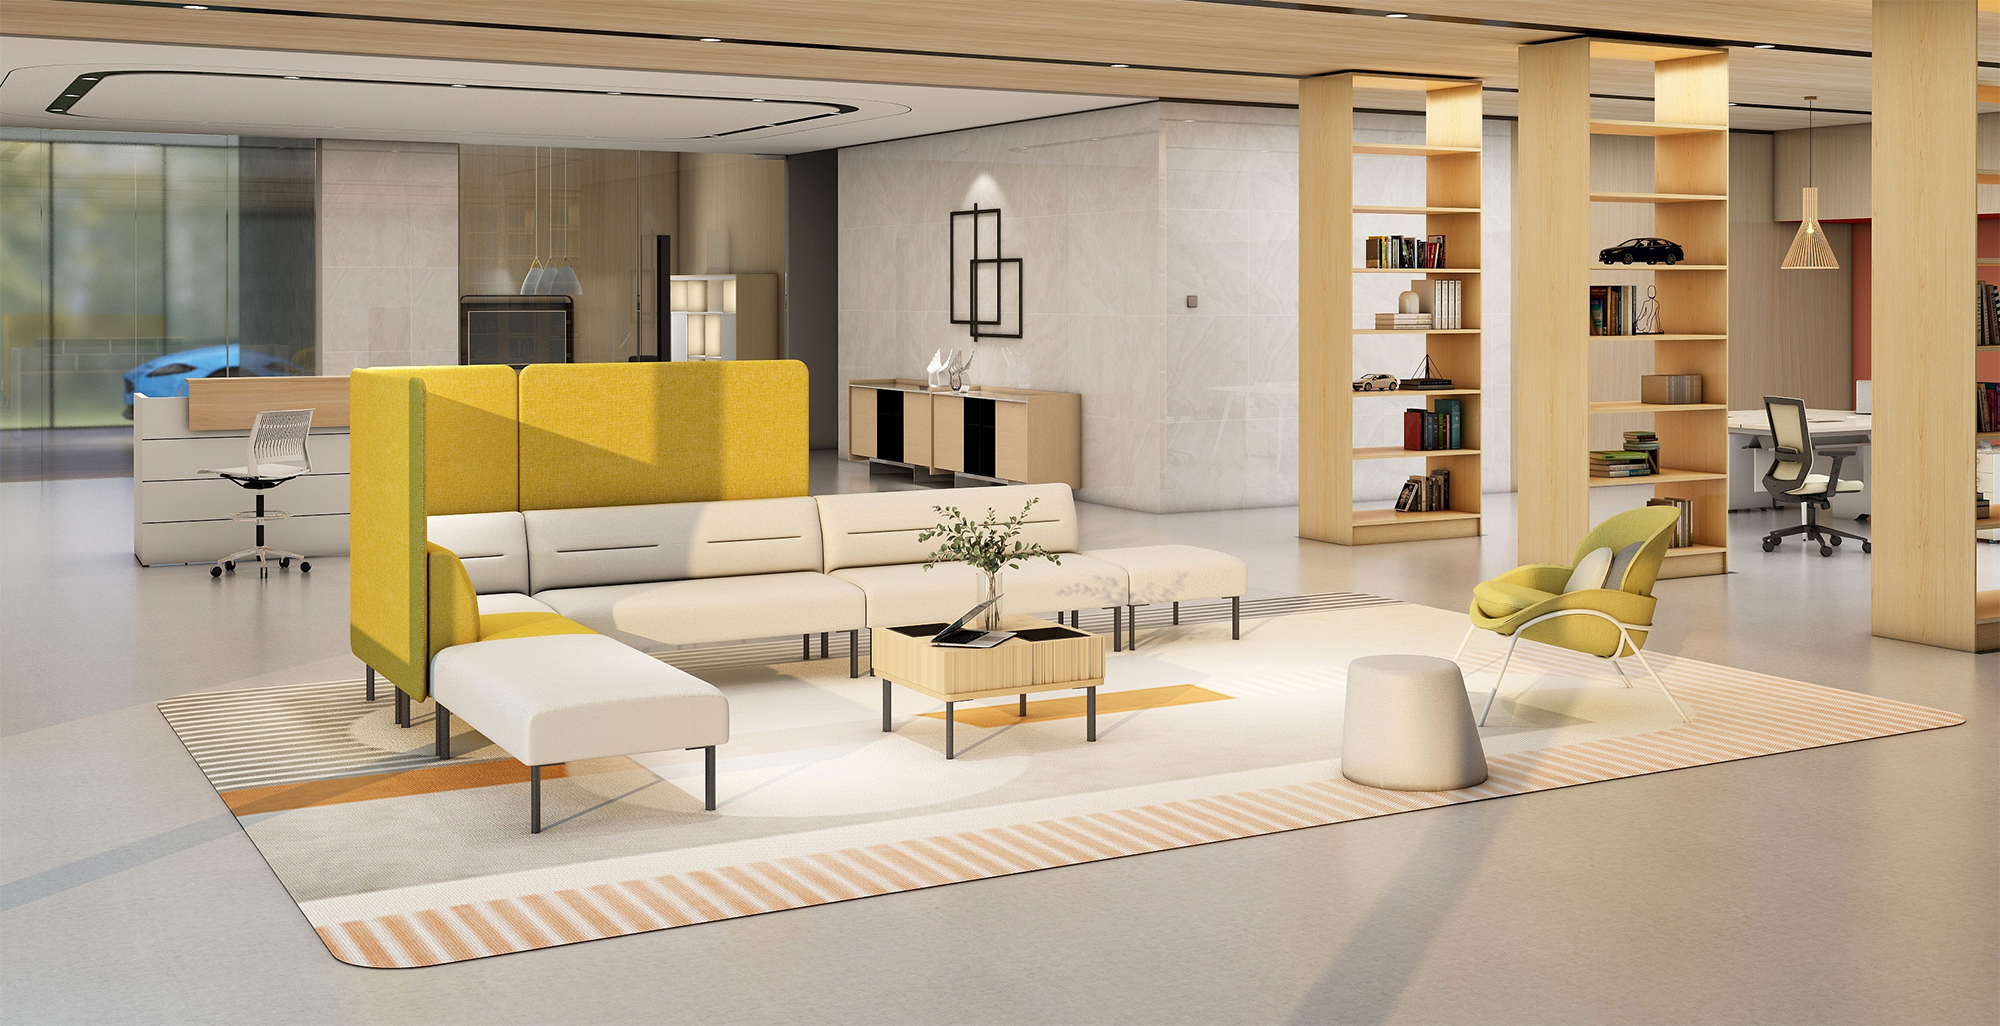
Design an office breakout space with collaborative furniture, lounge seating, shared tables, clear circulation and zones for different kinds of conversation.
Read the guidePLANNING A SPACE?
Furniture for offices, healthcare and education.
Let’s discuss your space.