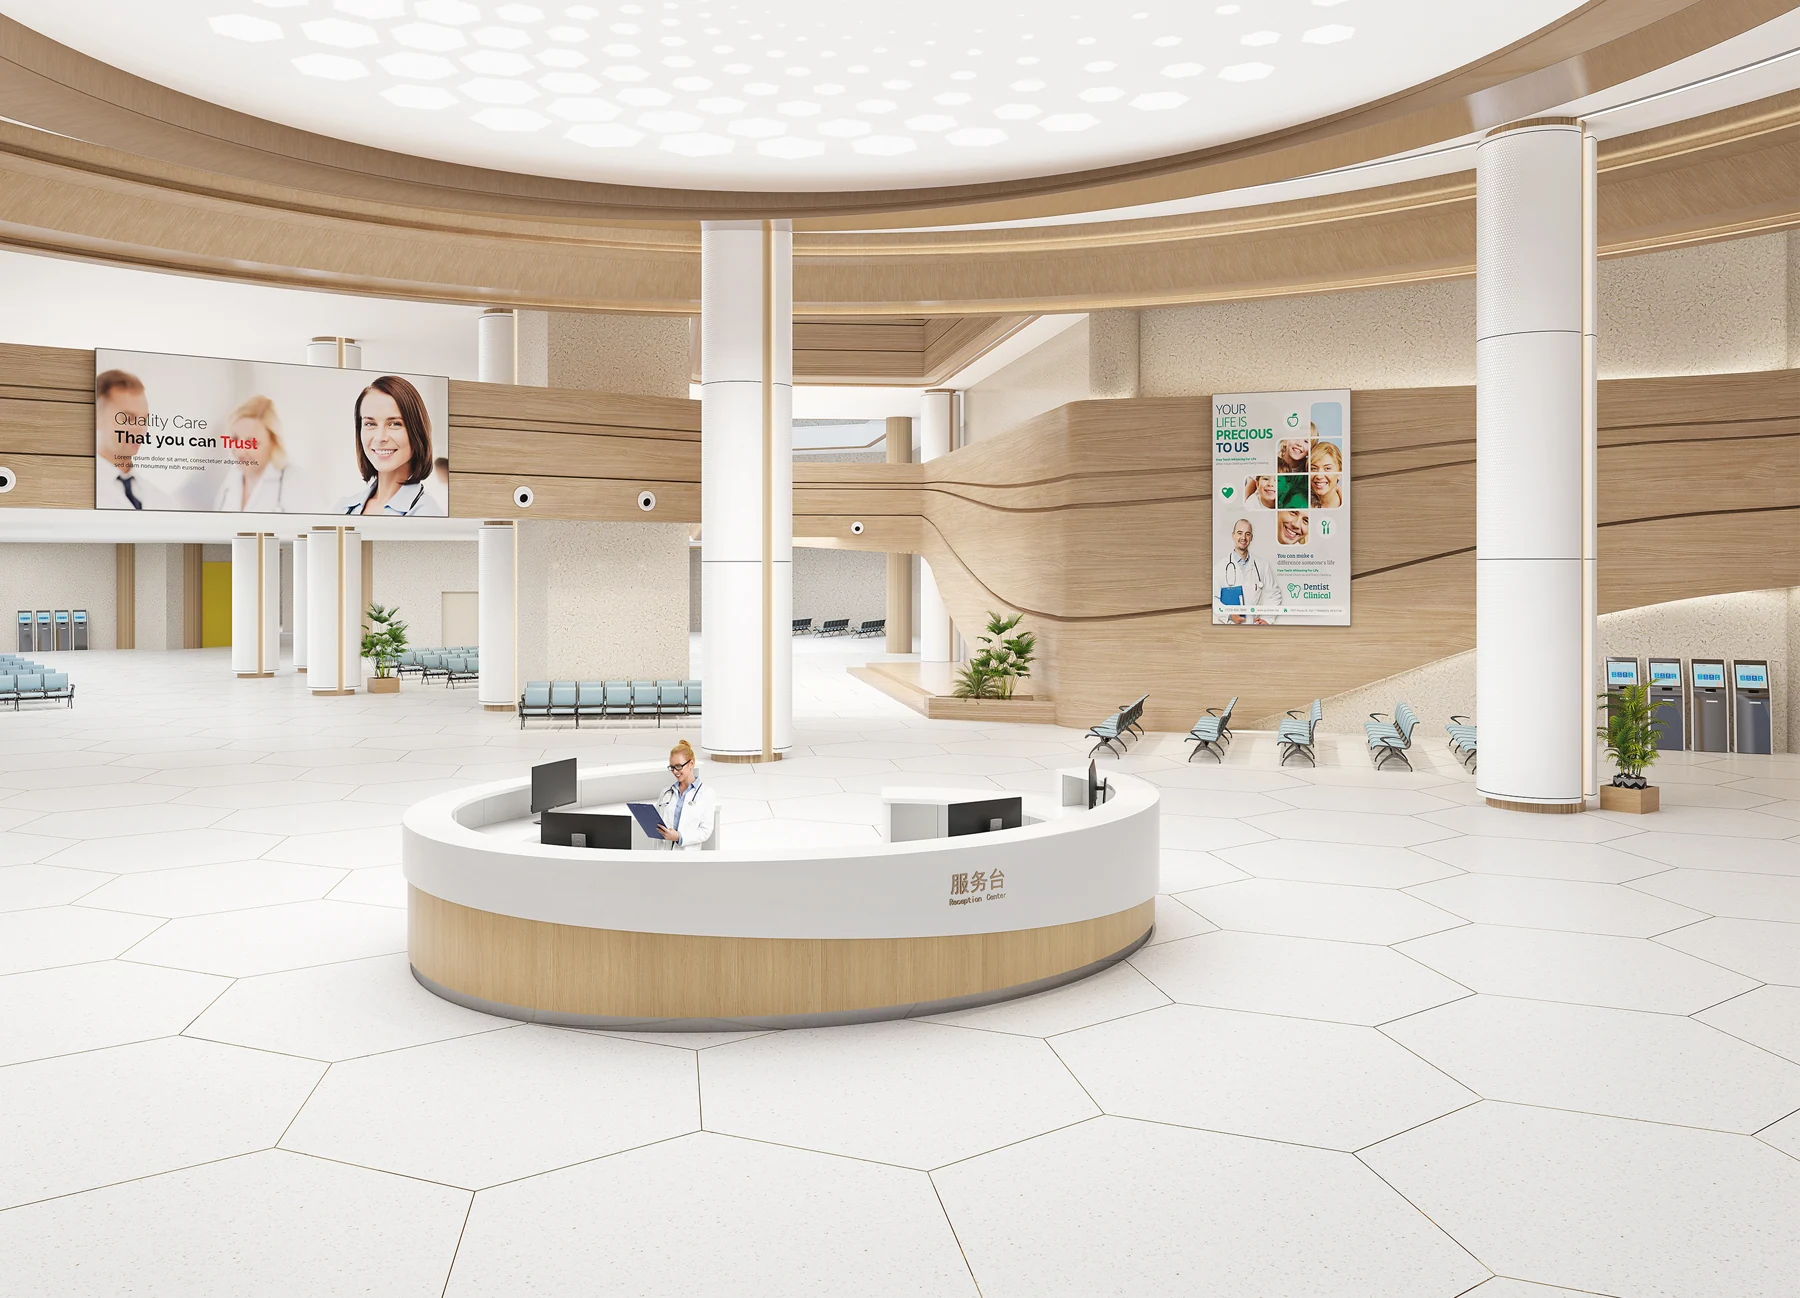
The reception is often the first space a patient or visitor encounters. Thoughtful healthcare reception furniture can make wayfinding clearer and help staff manage check-in, questions and movement through the facility. Begin with the flow of people, not with a furniture catalogue.
Map the arrival and check-in sequence
Identify the entrance, reception point, waiting seats and routes to consultation or treatment areas. Keep the path between them easy to understand. Consider how people arrive in groups, where queues may form and how staff will communicate with visitors. A reception counter should support the actual check-in tasks and equipment used by the team.
Choose waiting seats for different needs
Waiting areas may serve patients, companions, older visitors and people using mobility aids. Provide a mix of seating where the room allows, with clear access to walkways and exits. Avoid placing chairs so close together that movement becomes difficult. Companion seating and small tables can be useful in some settings, depending on the facility’s requirements.
Keep comfort, privacy and cleaning in view
Upholstery, frame finishes and surface details should be reviewed against the facility’s cleaning routines. Ask the procurement and housekeeping teams what materials and maintenance procedures are suitable for the space. Reception desks may also need to balance staff visibility with a degree of privacy for conversations.
Plan for change and daily operations
Healthcare facilities may update departments, visitor volumes or service points over time. Modular seating and carefully planned furniture layouts can make future adjustments easier. Check dimensions, delivery access, installation timing and coordination with electrical or interior works before the furniture is ordered.
Every hospital has its own operational standards. Consult clinical, facilities and infection-control teams as part of the design process, then explore healthcare furniture for reception and waiting spaces with the requirements in hand.