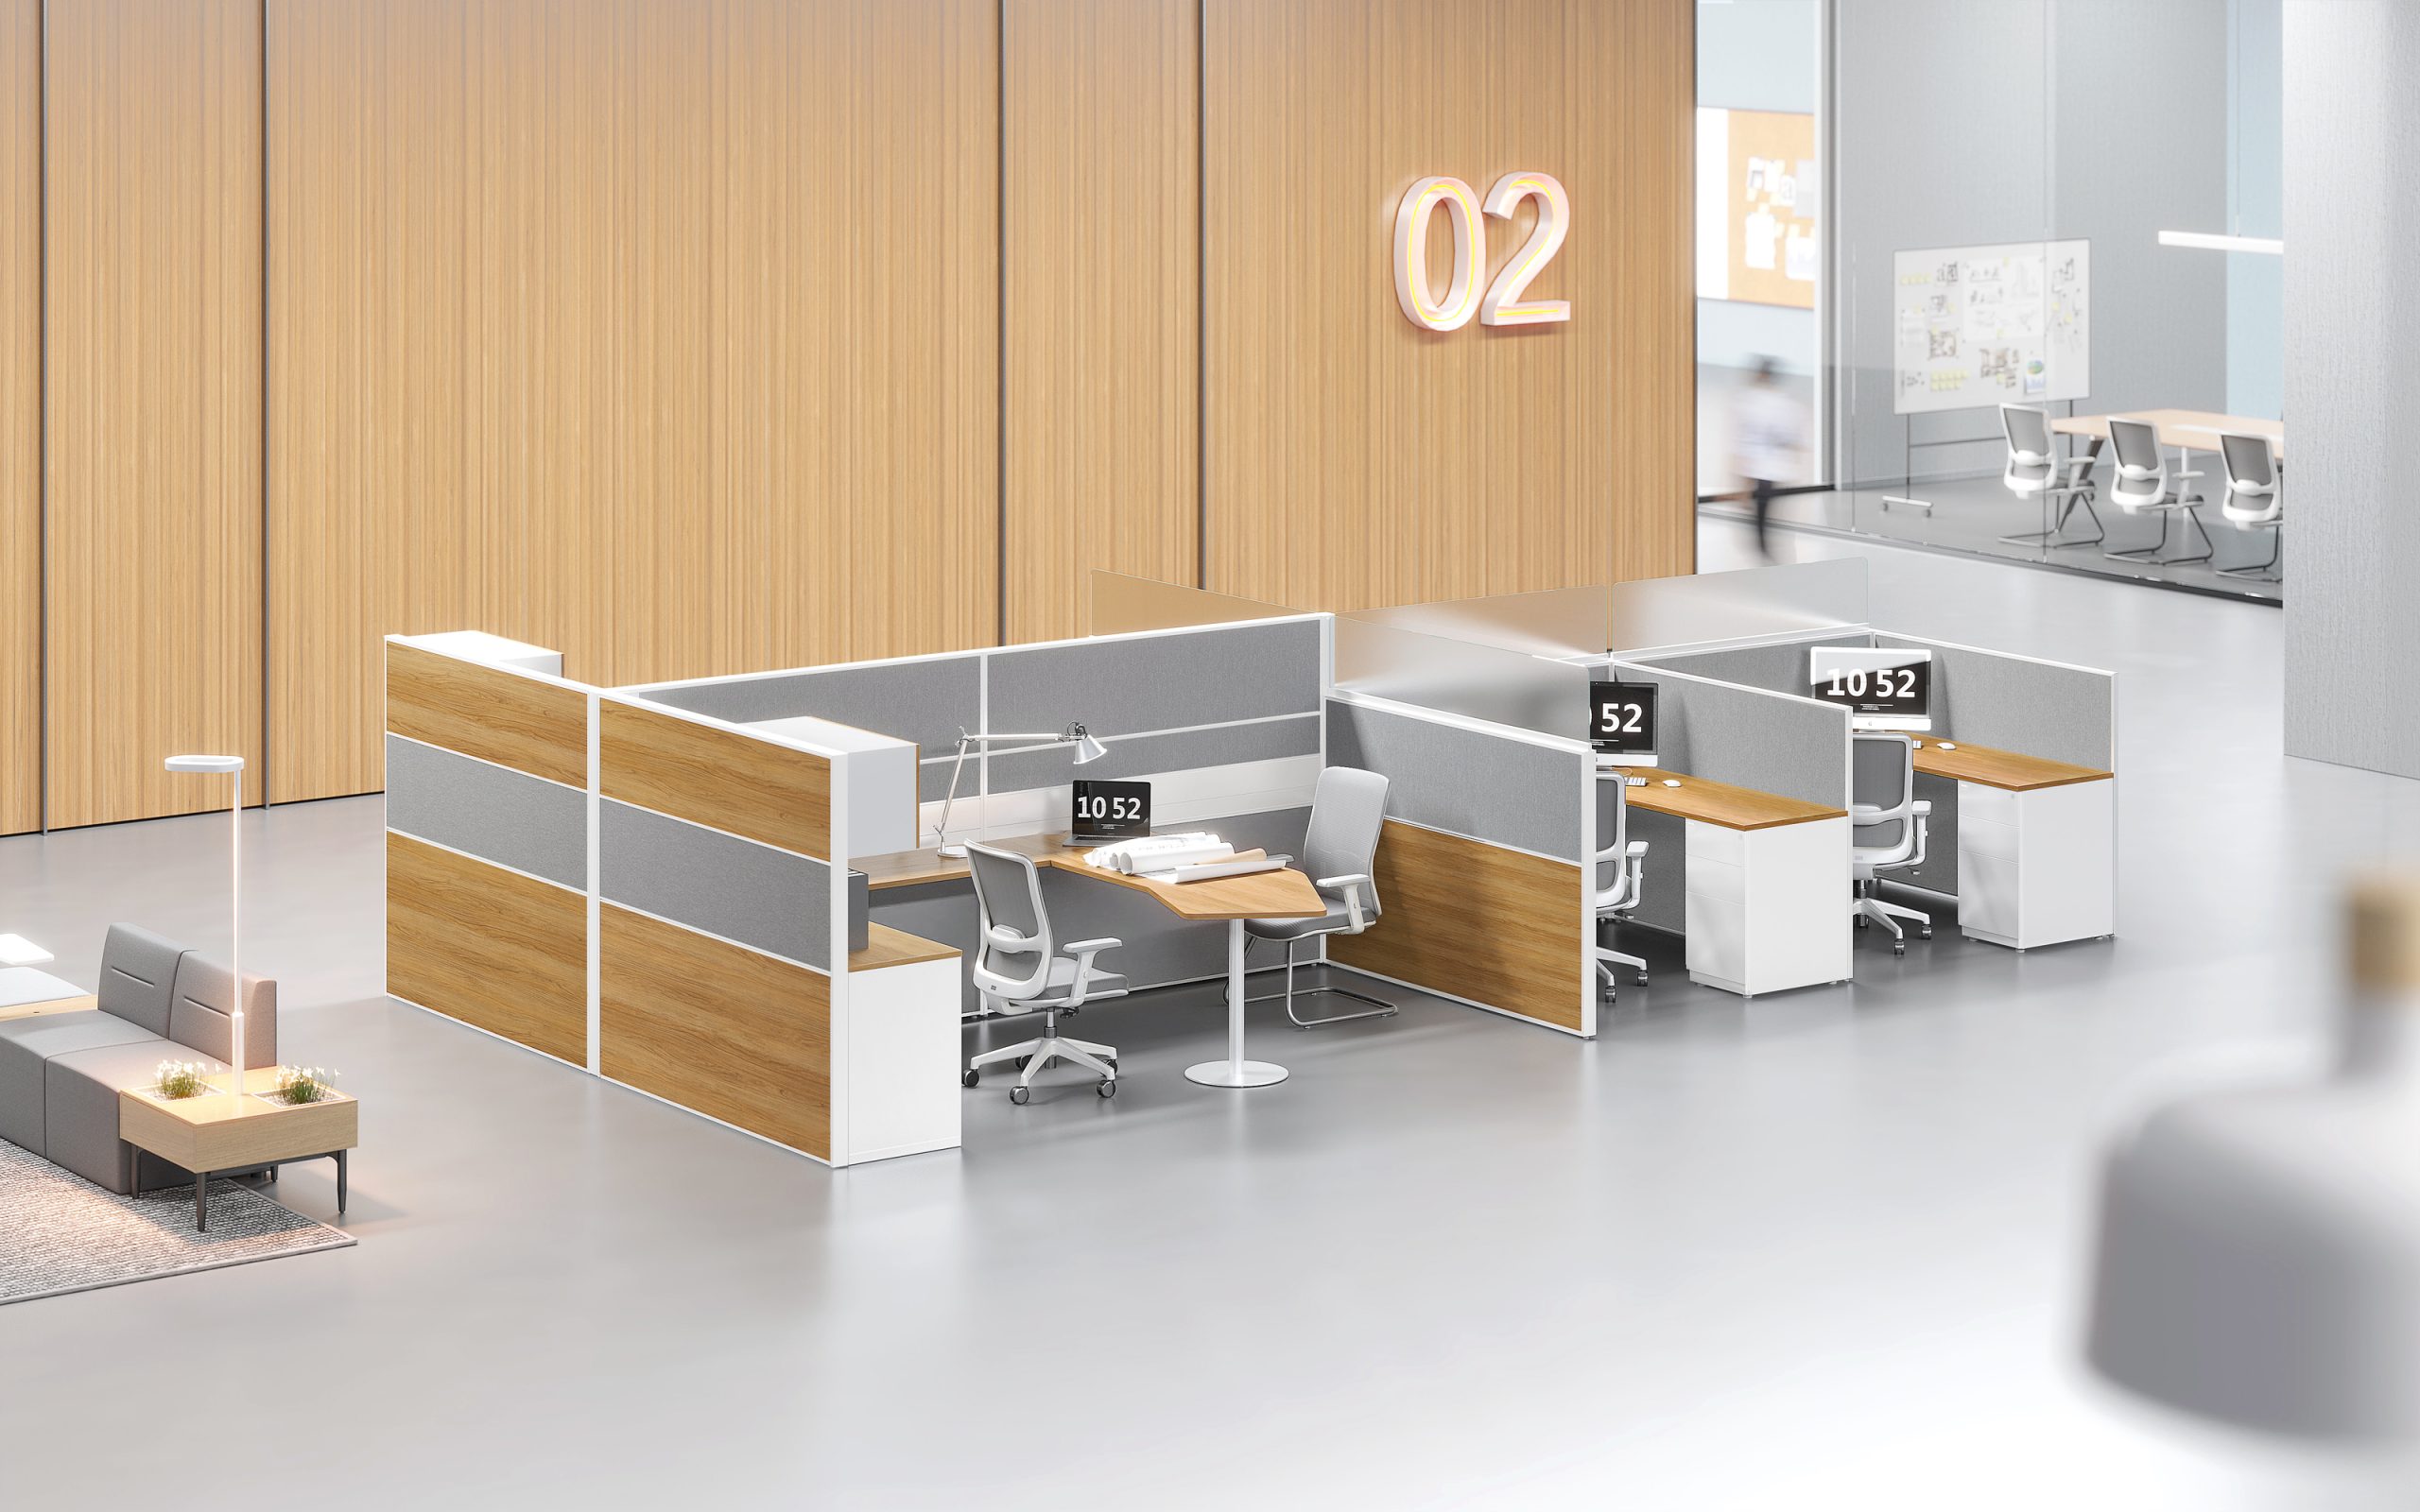
A useful office workstation layout starts with the work people need to do. Before selecting desks, map the teams, daily activities, equipment and shared resources that the floor must support. This makes it easier to compare modular workstations and plan a layout that feels clear from the first day.
Start with people, tasks and team size
List the number of people who use the office at the same time, the kind of work they do and how often they meet. Focused individual work may need more visual separation. Teams that collaborate throughout the day may benefit from grouped desks and nearby discussion spaces. A mix of assigned and shared workstations can also work when attendance changes across the week.
Measure the floor before choosing furniture
Record the room dimensions, columns, doors, windows and fixed services. Mark circulation routes and access to meeting rooms, printers and storage. Then test a few workstation arrangements on a plan. Check that chairs can move comfortably, drawers can open and people can pass without cutting through another team’s work area.
Plan power, screens and storage together
Desks need to work with monitors, laptops, lighting and other everyday equipment. Decide where power and data points will sit before finalising the workstation system. Consider cable routing, shared storage and a place for personal items so that equipment does not spill into circulation space.
Balance focused work and conversation
An open plan can support quick conversations, but not every task benefits from constant activity nearby. Place collaboration tables, informal seating or meeting rooms where teams can use them without interrupting focused work. If the floor is compact, clear zoning through furniture orientation and walkways can help different activities coexist.
Review the layout at full scale
Before placing a large order, compare the furniture dimensions, finishes and options with the approved plan. Walk the proposed route, check the number of seats and confirm electrical requirements with the project team. A showroom visit can help decision makers assess finishes and seating in person.
For a new office or a refresh, explore modular office workstations and share your floor plan with Sunon by Spica to discuss suitable arrangements.