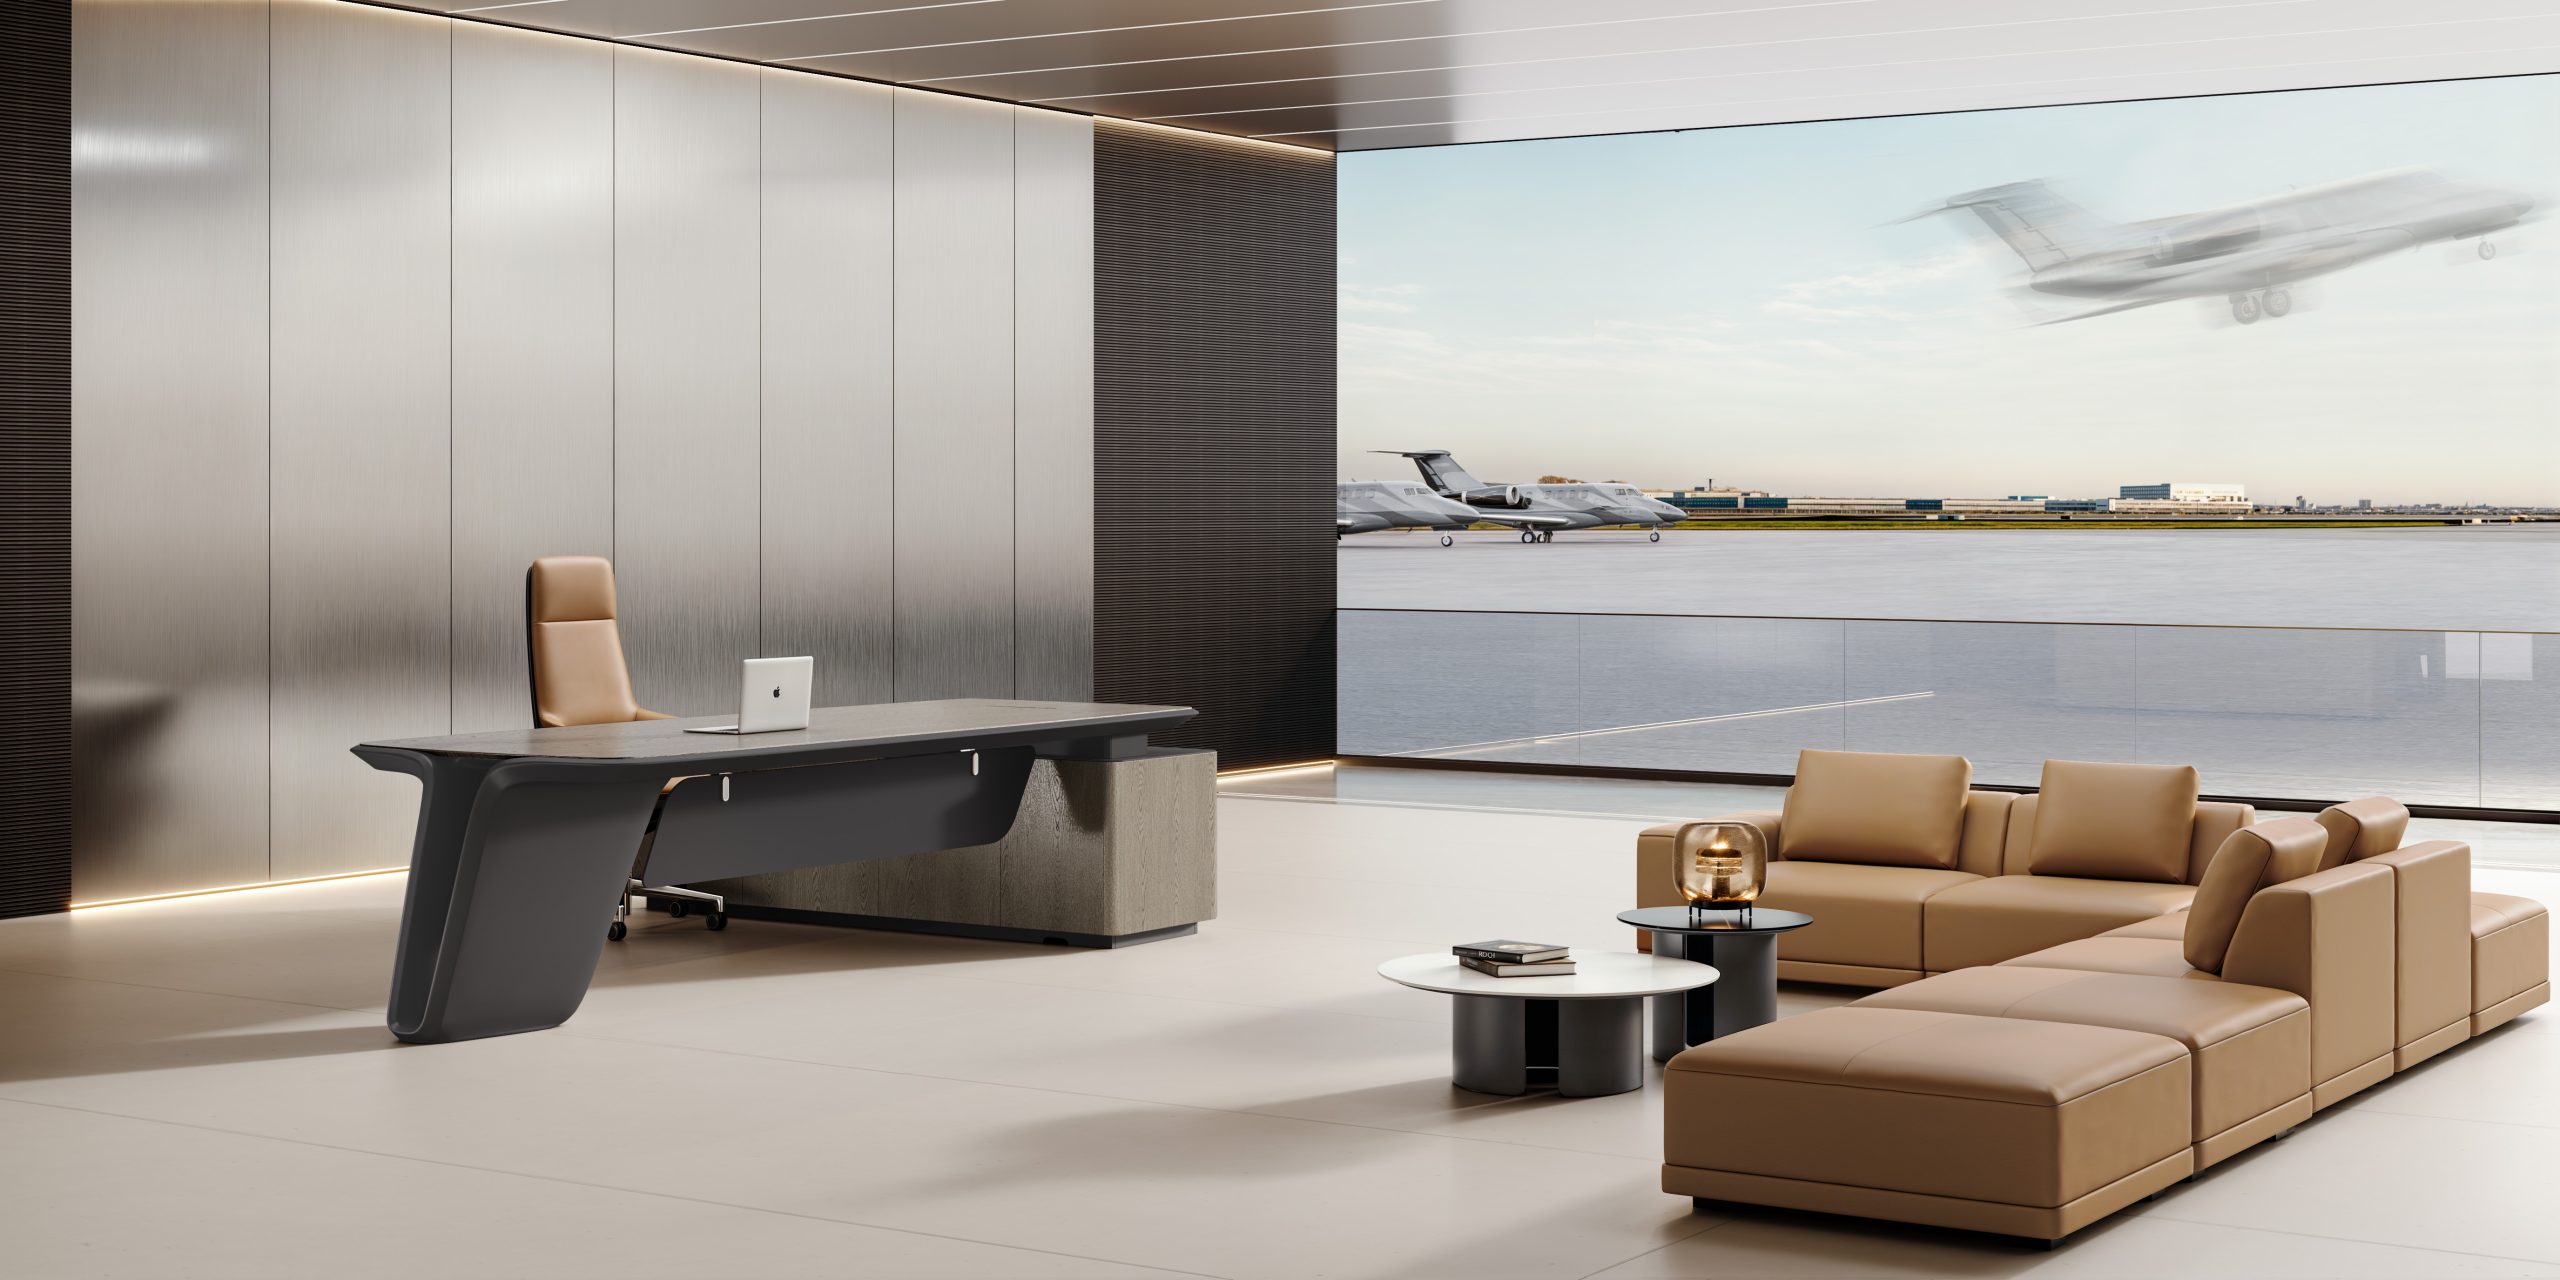
An executive office has to support focused work as well as conversations with colleagues and visitors. Planning executive cabin furniture as a coordinated layout helps the desk, chair, storage and meeting area work together rather than compete for space.
Choose the desk around daily work
List the equipment and documents that need to stay within reach. Measure the room and consider how the desk faces the entrance, windows and visitor seats. The desk should allow comfortable movement around it and leave practical routes to storage and meeting areas.
Coordinate seating for work and meetings
Select a primary office chair that can be adjusted to the desk and its user. If the cabin hosts frequent conversations, plan guest chairs or a separate meeting table with clear access. The seating arrangement should make it easy to speak with visitors without blocking the main work area.
Plan storage and cable management early
Decide what needs to be stored and whether it should be open, concealed or close to the desk. Include space for power and data routing, display screens and accessories. Keeping cables and everyday items organised helps the office remain ready for both focused work and meetings.
Use finishes consistently
Desk surfaces, storage and seating do not need to match exactly, but they should feel intentional together. Compare finish samples in the room’s lighting and alongside flooring, wall colour and existing furniture. Confirm dimensions and specifications before ordering.
A well-planned executive office balances function, visitor comfort and the character of the wider workplace. Explore executive cabin desks, seating and storage and discuss the room plan with the SPICA team.